
Exterior · S.G. Highway
Fig. 01
Commercial — Operating
Structure
Basements
Office
Showroom
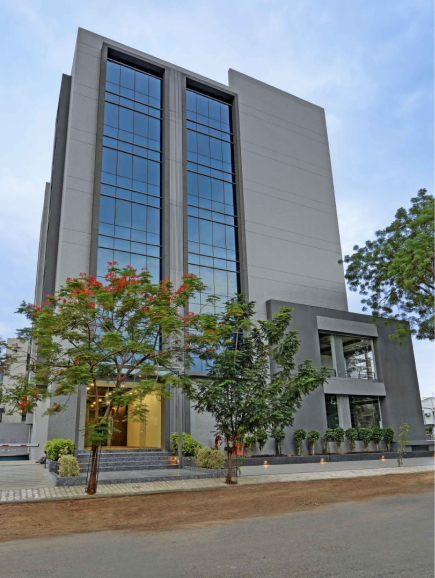
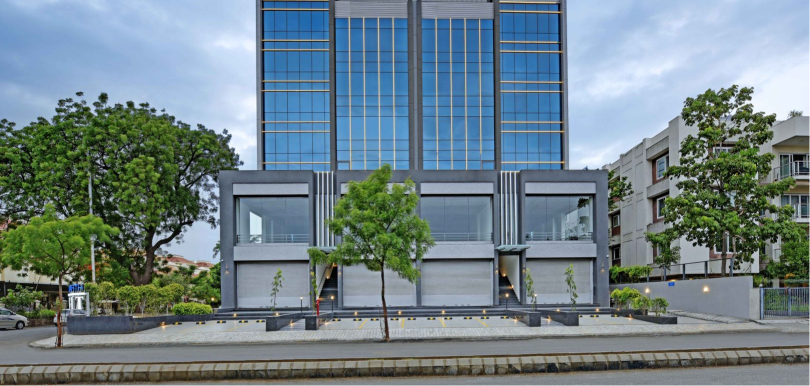
Shivarth Ambit is an owned and operated office and showroom development in Bodakdev, positioned along one of Ahmedabad’s principal commercial corridors.
02 At a glance
Technical summary
01 — The Partnership Model
G+6 over 2 basements
Office + showroom
High-performance glazing
Bodakdev · S.G. Highway
03 Architecture
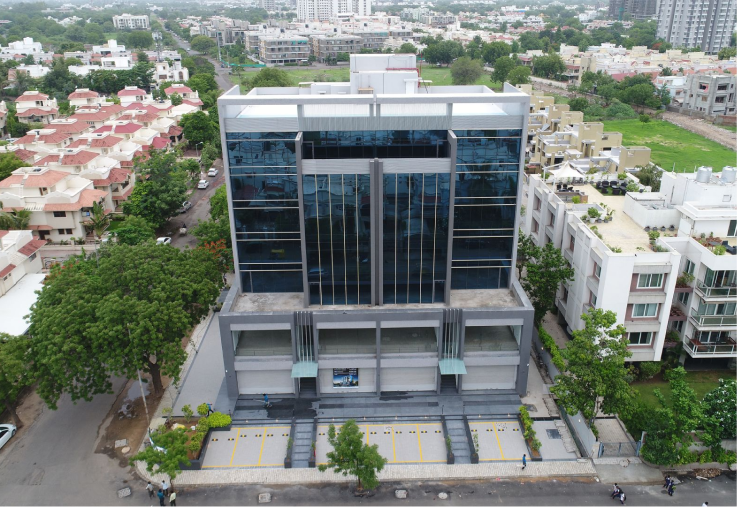
Ambit is planned as a G+6 structure over two basement levels, with open staircases positioned to bring in natural daylight and ventilation rather than relying solely on mechanical systems.
Open staircase · Fig. 02
04 Performance
Technical data — verification pending
05 Gallery
Select an image to enlarge
Exterior / S.G. Highway
01 / 05
Side elevation
02
Front elevation
03
Lift lobby
04
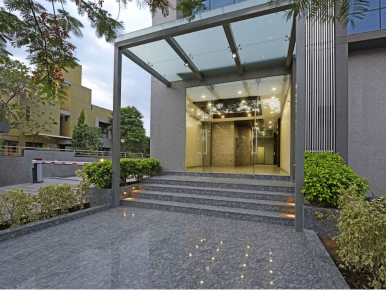
Entrance canopy
05
06 Configuration
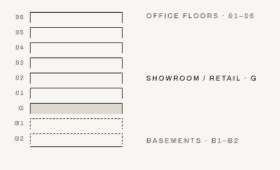
Select a level in the elevation to see its use.
Level
Parking
2nd basement · Basement parking
06
6th floor
05
5th floor
04
4th floor
03
3th floor
02
2nd floor
G
Ground floor
B1
1st basement
B2
2nd basement
07 Amenities
01/06
02/06
03/06
04/06
05/06
06/06
08 Sustainability
Ambit’s green features are structural and material, not bolt-on. A daylighting-led staircase design and high-performance glazing reduce the building’s dependence on artificial lighting and its cooling load.
Fig. A — Daylight
Open staircases
|
Natural interior light
|
Reduced artificial lighting
Fig. B — Glazing
High-performance glazing
|
Heat & glare control
|
Lower cooling load
09 Case study
Shivarth Ambit’s façade has been documented by Saint-Gobain as a case study exploring the relationship between design intent, structural approach and glazing performance.
Case study reference — verification pending
Current occupier
Occupier information will be published once confirmed.
10 Location
Positioned along one of Ahmedabad’s principal commercial corridors, Shivarth Ambit places work, access and business connectivity within the same address.
01
Commercial corridor
02
Public transport access
03
Business district
11 Enquire
Explore space at Shivarth Ambit or speak with KARMA about your requirements.
Owner-operated real estate.
Built for the long term.
Ahmedabad, Gujarat, India
What We Offer
What Do You Need?
Company
Connect
© Karma Ventures
Develop · Own · Operate